

Address
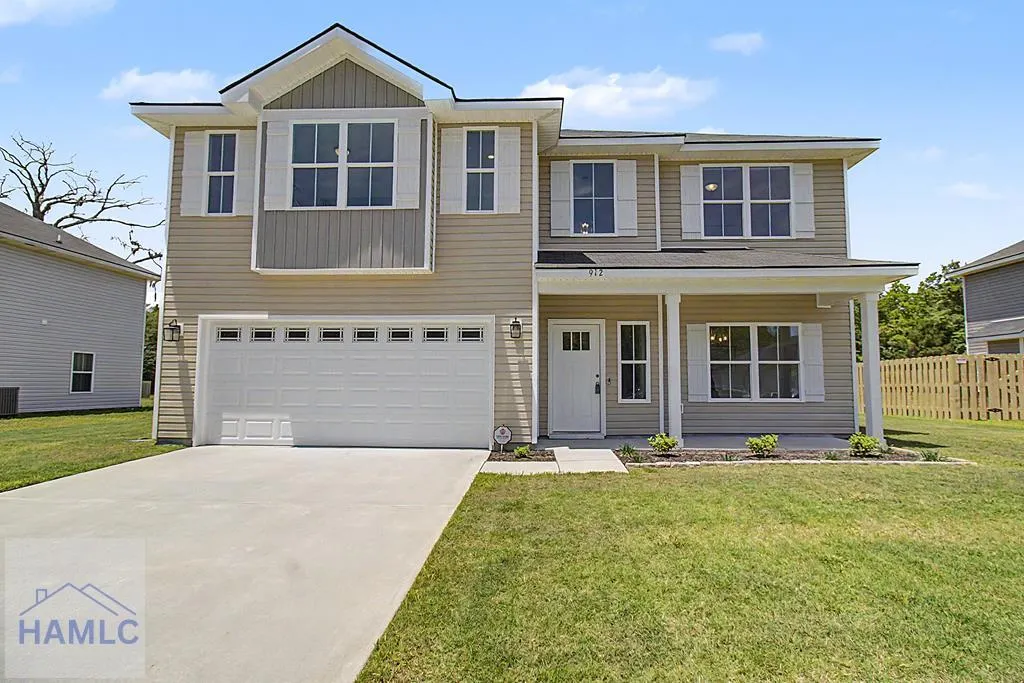
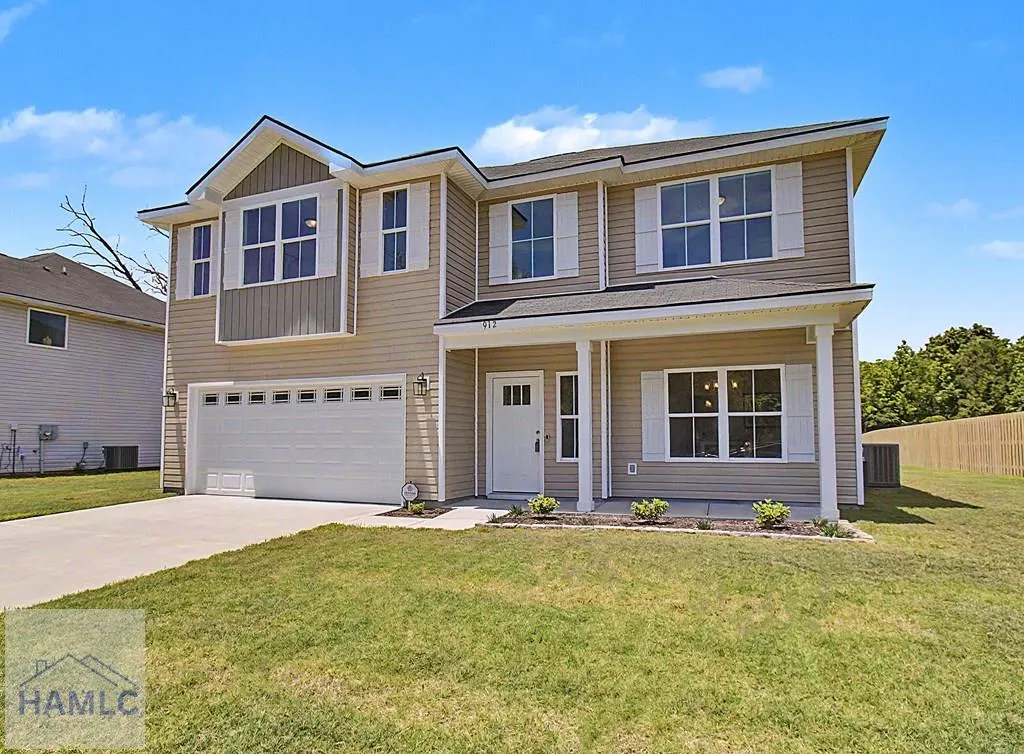
912 Meloney Drive, Hinesville, GA
Price
$ 334,900
Property Attributes
- MLS#166714
- TypeSingle Family
- Listing Status Active
- CountyLiberty
- CityHinesville
- AreaHinesville
- NeighborhoodCherokee Station
- Zip31313
- StyleResidential
- Year Built2023
- Price$ 334,900
- Bedrooms4
- Full Bathrooms2
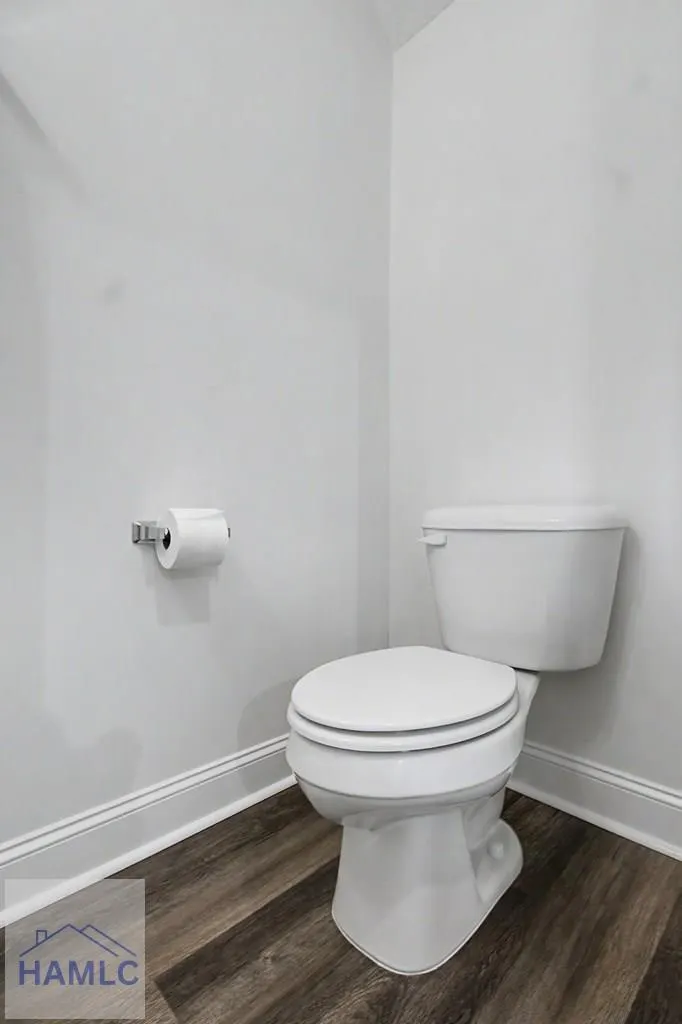
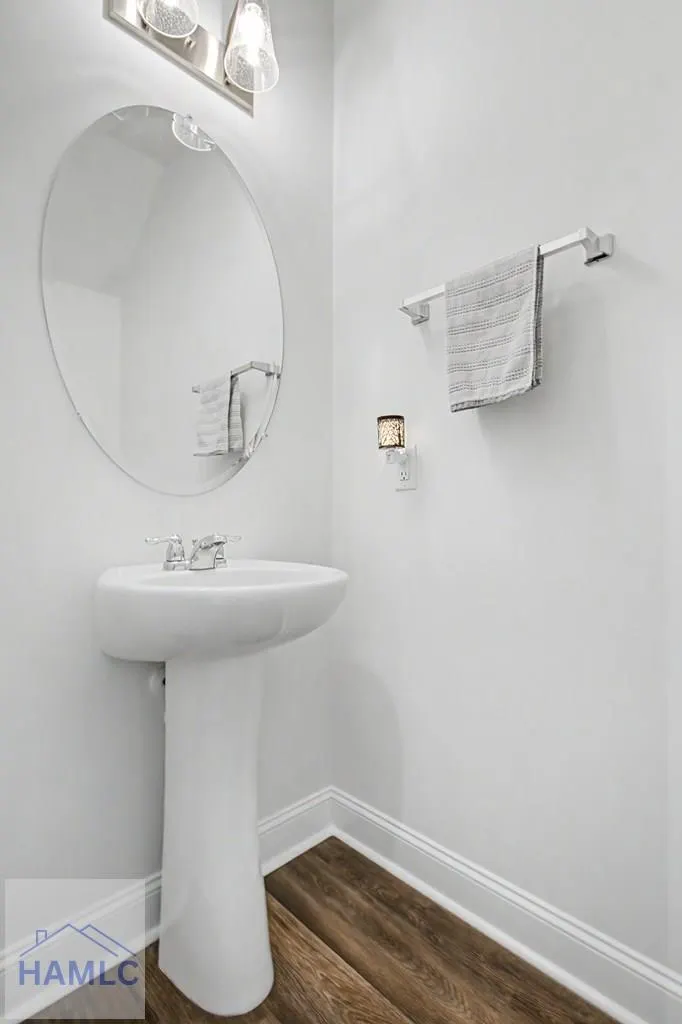
- Half Bathrooms1
- Sqr Footage2438
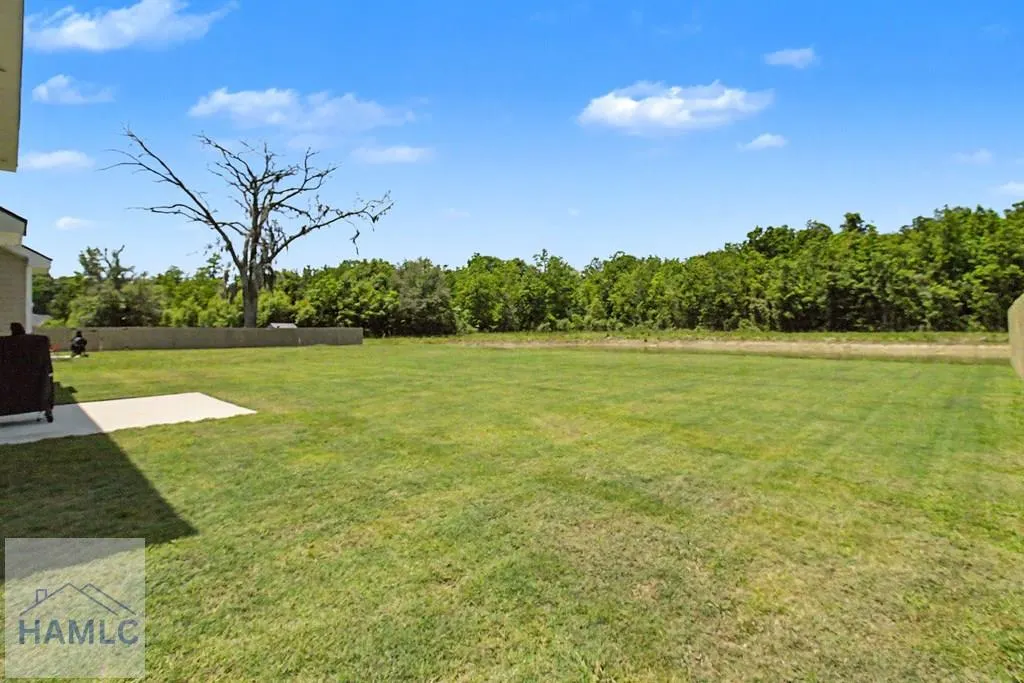
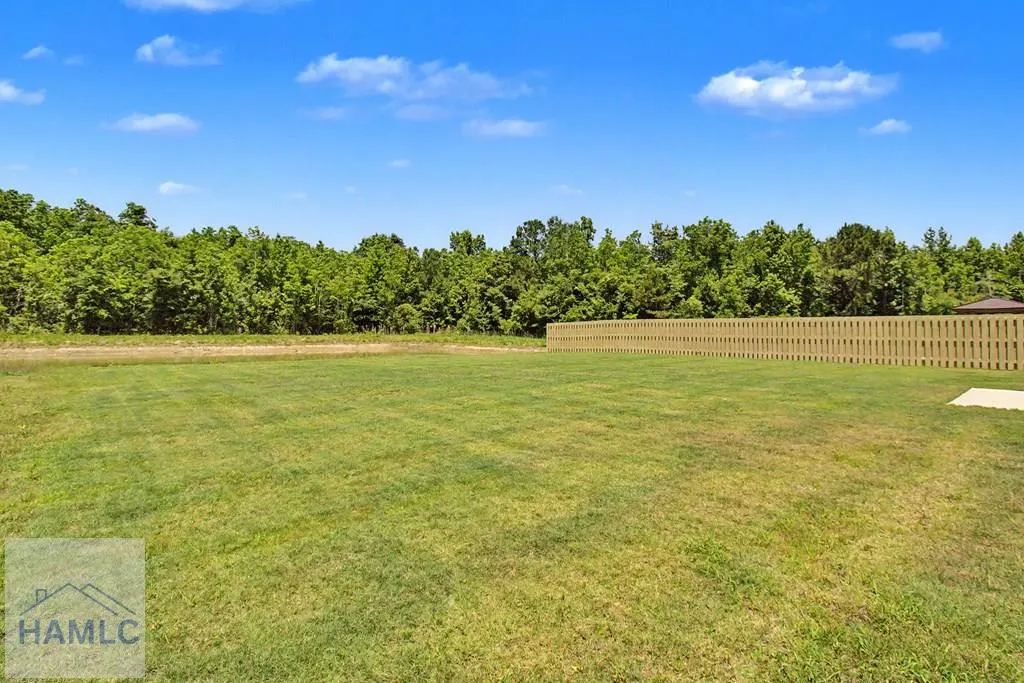
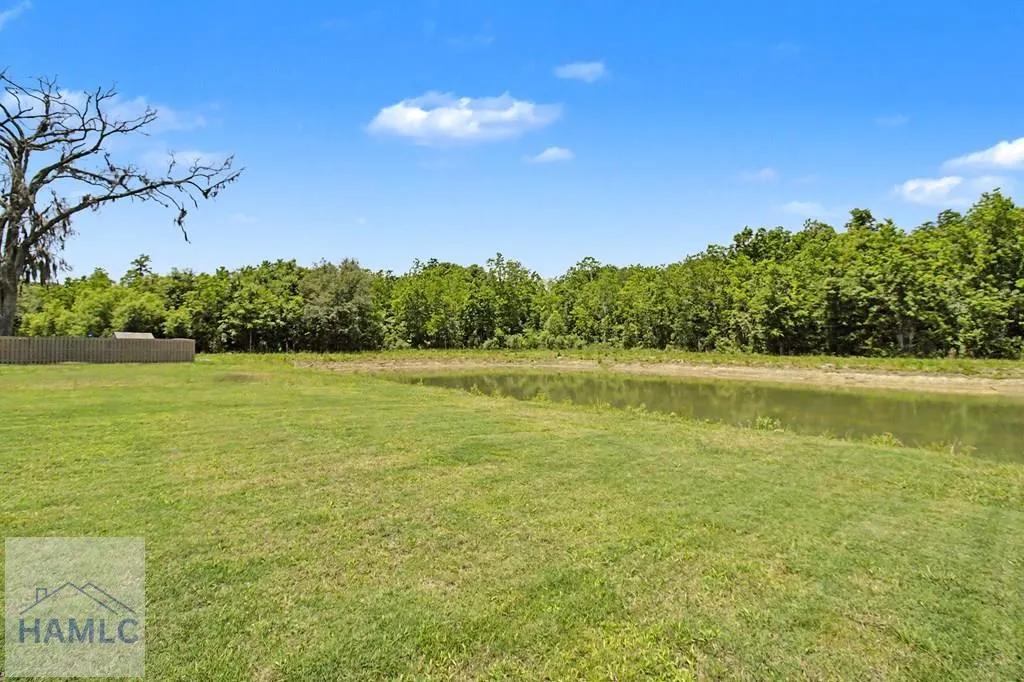
- Lot Size0.24 Acres
Data Source:
Hinesville Area BOR (HABR)
Property Description
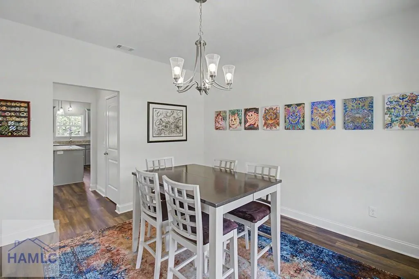
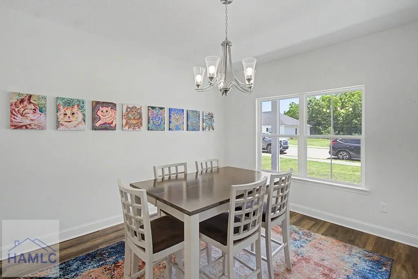
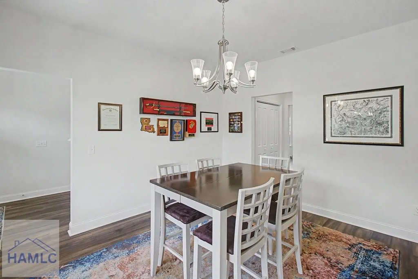
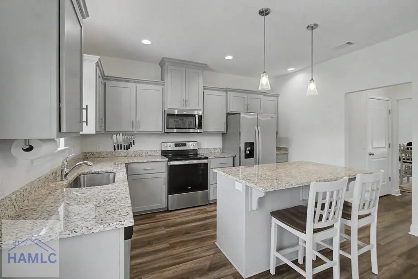
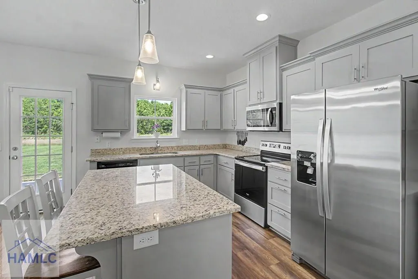
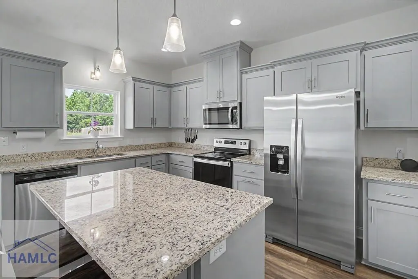
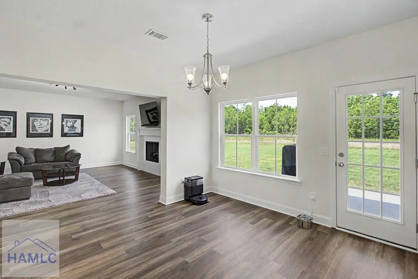
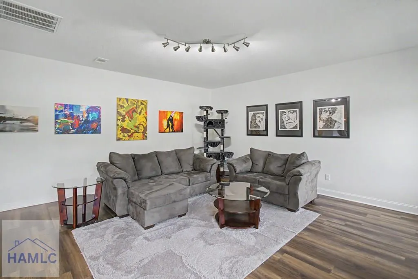
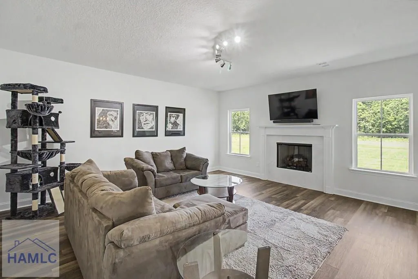
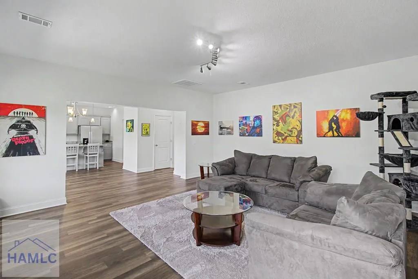
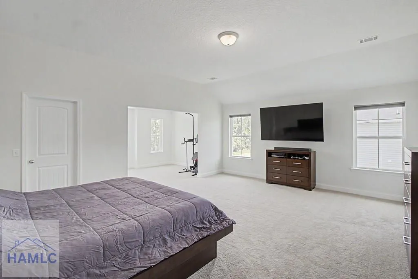
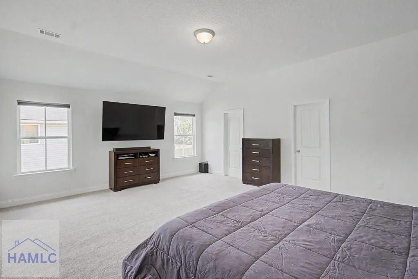
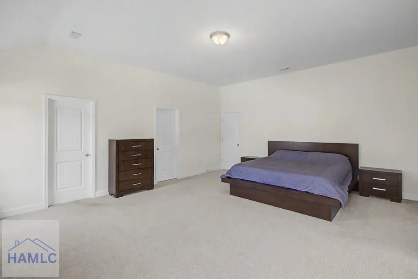
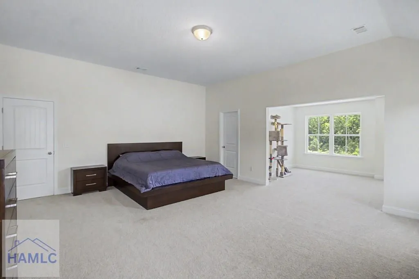
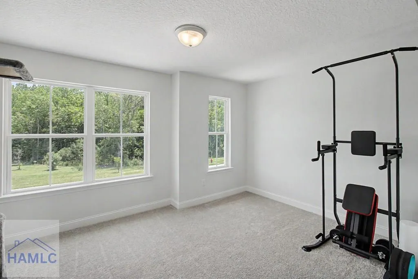
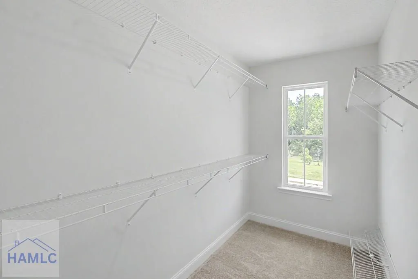
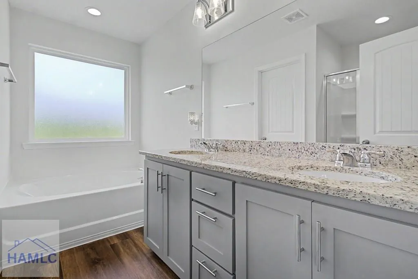
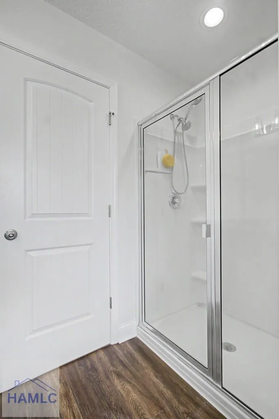
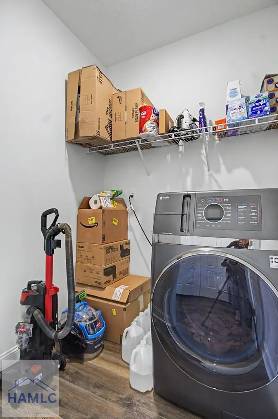
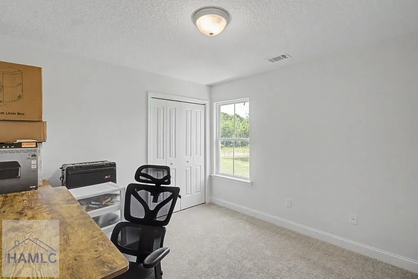
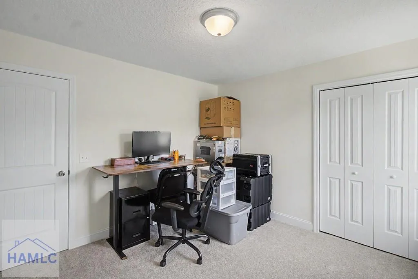
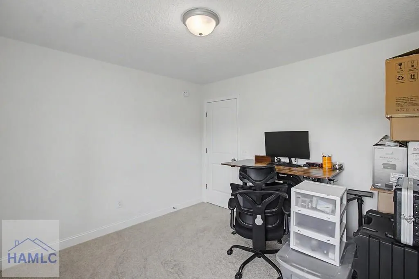
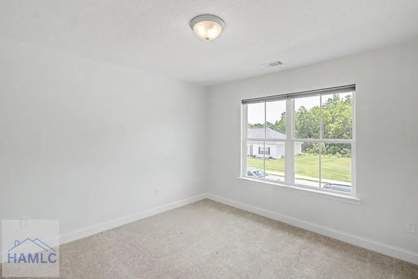
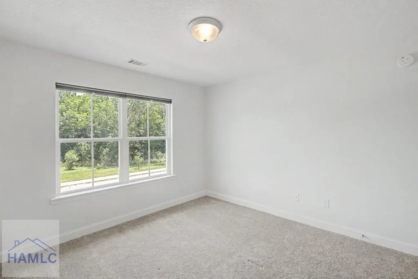
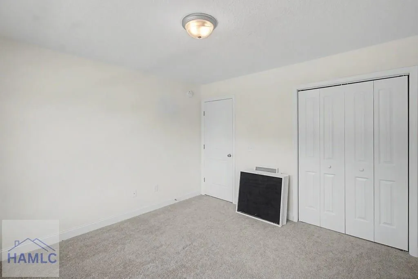
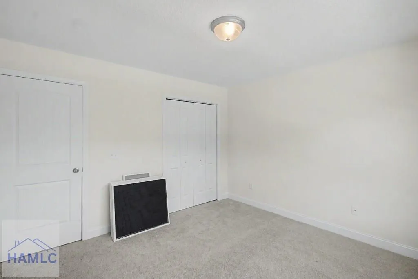
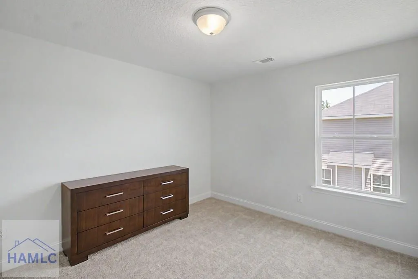
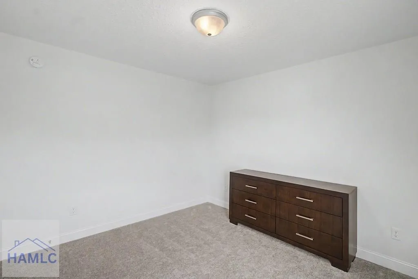
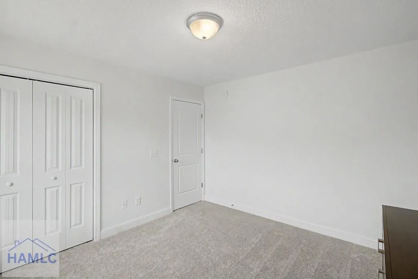
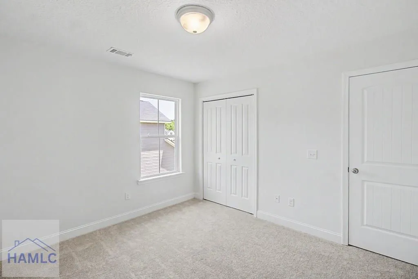
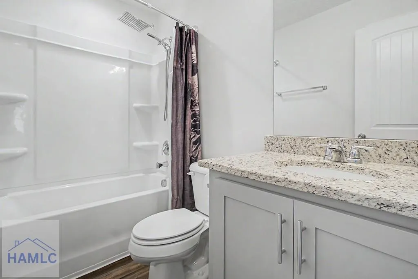
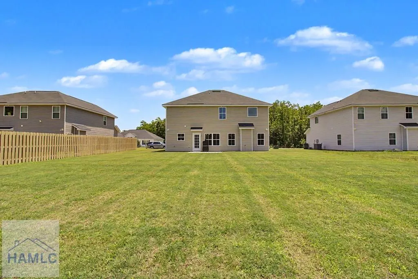
This well-maintained, 4-bedroom, 2.5-bathroom home in the Cherokee Station community features the Ivey floor plan. The interior opens with a grand two-story foyer leading to a formal dining room and a spacious, open-concept kitchen equipped with a central island and breakfast area. The kitchen overlooks a large family room, creating a seamless flow for daily activities. All bedrooms are situated on the second level, including an expansive primary suite featuring a private sitting area, dual walk-in closets, and an en-suite bath with a garden tub and separate shower. This property is located just minutes from the Highway 84 and local area amenities
| Elementary School | Middle School | High School |
|---|---|---|
| Frank Long Elementary Elementary School | Lewis Frasier Middle Middle School | Liberty County High High School |
| Price History | |
|---|---|
| 2/13/2026 | Listed $344,900 |
| 8/11/2026 | 3$334,900 |
General Features
| Garage Spaces | 2 |
|---|---|
| Year Built | 2023 |
| Property Subtype | Residential |
| County | Liberty |
| Property Type | Residential |
| HOA | true |
| Attached Garage | false |
| Subdivision Name | Cherokee Station |
| Garage Y/N | true |
| Total Rooms | 7 |
| Full Baths | 2 |
| Status | Active |
| High School | Liberty County High |
| City | Hinesville |
| MLS Area | Hinesville |
| Carport Y/N | false |
| Elementary School | Frank Long Elementary |
| Land Lease Y/N | false |
| Building Area Units | Square Feet |
| Living Area Units | Square Feet |
| Standard Status | Active |
| PostalCity | Hinesville |
| Possession | Close Of Escrow |
| Lot Size Units | Square Feet |
| Lot Size Square Feet | 10454.4 |
| Virtual Tour | https://tour.usamls.net/912-Meloney-Drive-Hinesville-GA-31313/unbranded |
| Occupancy Type | Owner |
| Legal Description | LOT 363 CHEROKEE STATION S/D PH 3B |
| Disclosures | Seller Disclosures |
| Heating | Central |
| Cooling | Central Air |
| Construction Materials | Vinyl Siding,Walls: Sheetrock |
| Middle/Junior High School | Lewis Frasier Middle |
| Sewer | Public Sewer |
| Roof | Shingle |
| Appliances | Electric Water Heater,Electric Oven,Refrigerator |
| Stories Count | 2 |
| Levels | Two |
| Primary Bedroom Level | Upper |
| Security Features | Smoke Detector(s) |
| Association Fee Includes | Maintenance Common Area |
Interior Features
| Air Conditioning Y/N | true |
|---|---|
| Heating Y/N | true |
| Fireplace Y/N | true |
| Half Baths | 1 |
| Total Bedrooms | 4 |
| Total Baths | 3 |
| Flooring | Carpet,Plank |
| Fireplace Features | Living Room |
| Dining Room Features | Eat-in Kitchen,Formal Dining Room |
| Interior Amenities | Kitchen Island,Pantry |
| Total Fireplaces | 1 |
| Primary Bathroom Features | Soaking Tub,Separate Shower |
| Primary Bedroom Features | Sitting Area |
Exterior Features
| Fencing | None |
|---|---|
| Parking Features | Two Car,Garage |
| Total Parking | 2 |
| Building Area Total | 2438 |
| Covered Spaces | 2 |
| Lot Features | Irrigation System |
| Lot Size Area | 10454.4 |
| Lot Size Acres | 0.24 |
| Road Frontage Type | City Street |
| Water Source | Public |
| Exterior Amenities | None |
| Foundation Details | Slab |
| Frontage Type | Residential |
Amenities
- Foreclosure
- Views
- Short Sale
- New Construction
- Adult 55+
- Lease To Own
- No HOA Fees
- Furnished
- Primary On Main
- Air Conditioning
- Seller Finance
- Green
- Fixer Upper
- Horse
- Golf
- Fireplace
- Deck
- Garage
- Basement
- Pool
Property vs Single Family Average in 31313
Price
Year Built
 The Greater McAllen Association of REALTORS® All information deemed reliable but not guaranteed. All properties are subject to prior sale, change or withdrawal. Neither listing broker(s) or information provider(s) shall be responsible for any typographical errors, misinformation, misprints and shall be held totally harmless. Listing(s) information is provided for consumer's personal, non-commercial use and may not be used for any purpose other than to identify prospective properties consumers
 Information is provided in part by the IDX program of the Harlingen Association of REALTORS® MLS. All information provided is deemed reliable but is not guaranteed and should be independently verified.
 Listing information provided by South Padre Island Board of REALTORS MLS. Information is deemed to be reliable but is not guaranteed. Please remember to thoroughly research service providers.
 Hinesville Area Board of REALTORS® All information deemed reliable but not guaranteed. All properties are subject to prior sale, change or withdrawal. Neither listing broker(s) or information provider(s) shall be responsible for any typographical errors, misinformation, misprints and shall be held totally harmless. Listing(s) information is provided for consumer's personal, non-commercial use and may not be used for any purpose other than to identify prospective properties consumers may be interested
