

Address
27 Jack Snipe Court E, Richmond Hill, GA
Price
$ 285,000
Property Attributes
- MLS#171508
- TypeSingle Family
- Listing Status Active
- CountyBRYAN
- CityRichmond Hill
- AreaBryan County
- NeighborhoodPiercefield Forest
- Zip31324
- StyleRanch, Traditional
- Year Built1992
- Price$ 285,000
- Bedrooms3
- Full Bathrooms2
- Half Bathrooms0
- Sqr Footage1414
- Lot Size0.2 Acres
Data Source:
Hinesville Area BOR (HABR)
Property Description
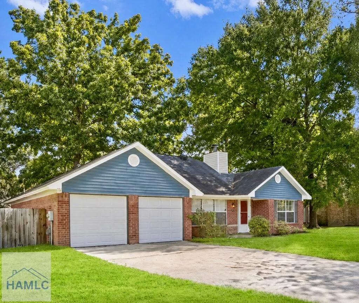
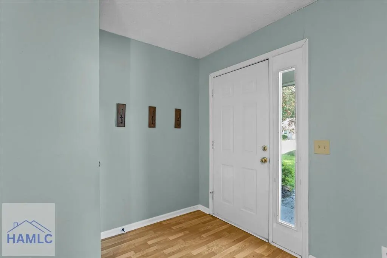
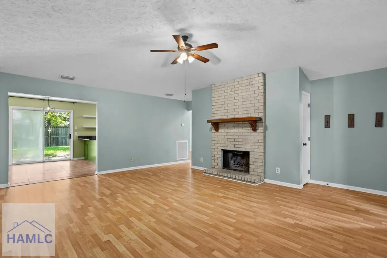
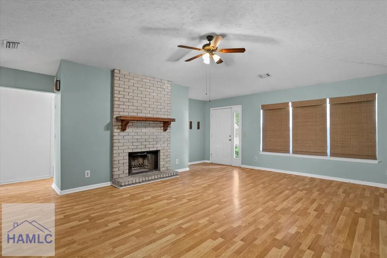
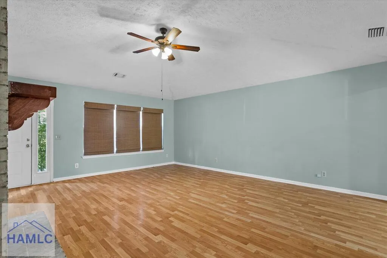
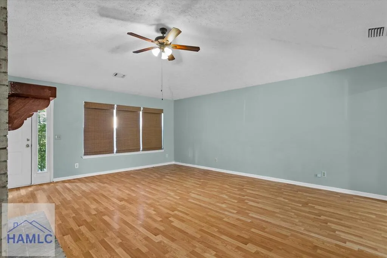
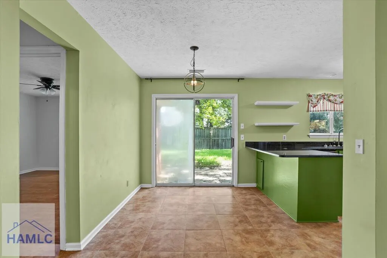
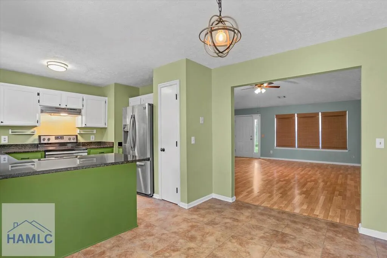
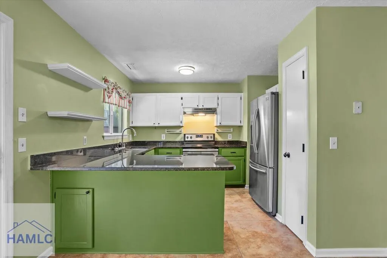
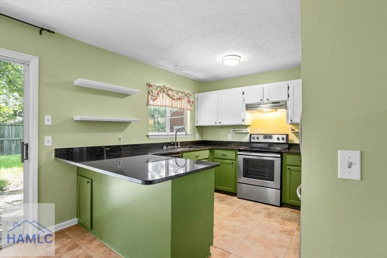
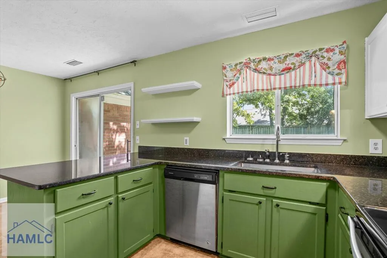
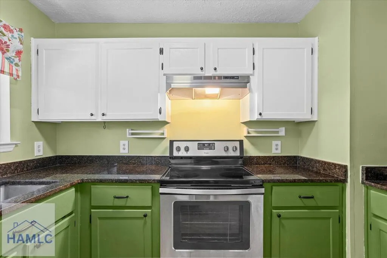
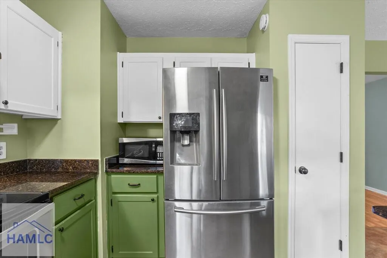
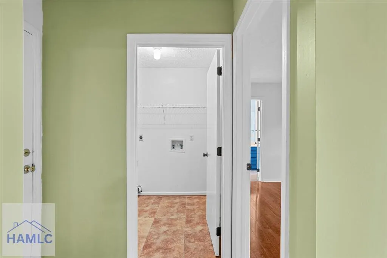
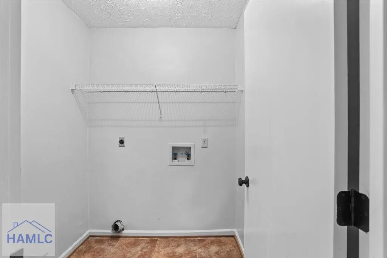
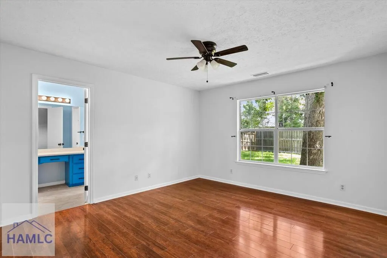
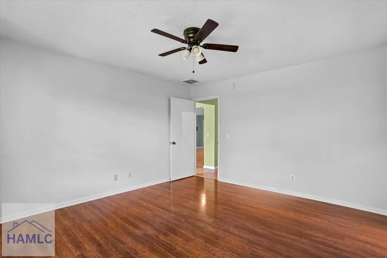
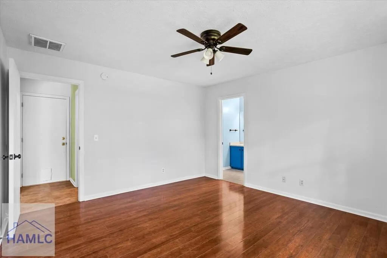
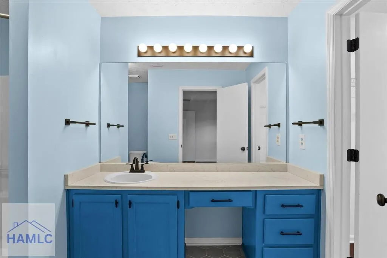
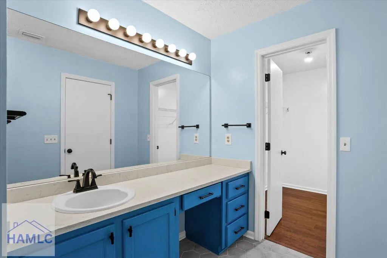
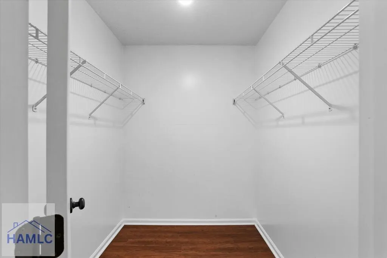
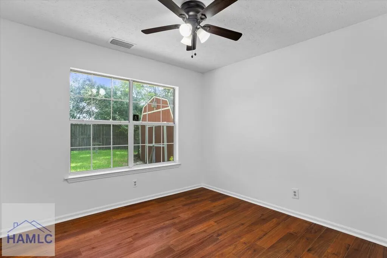
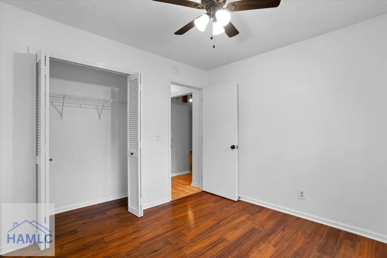
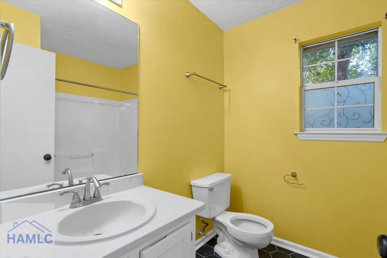
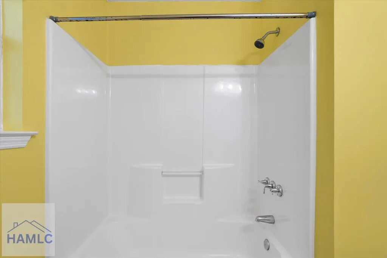
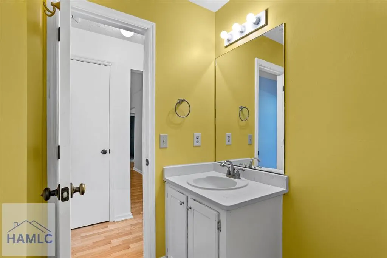
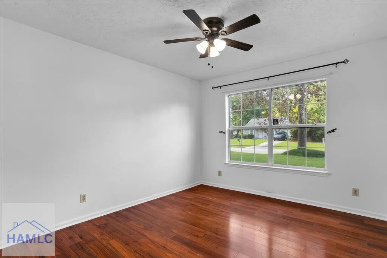
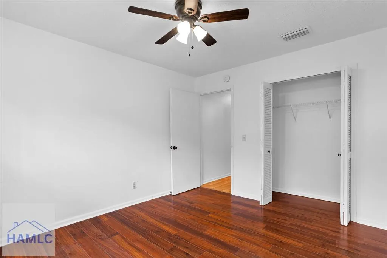
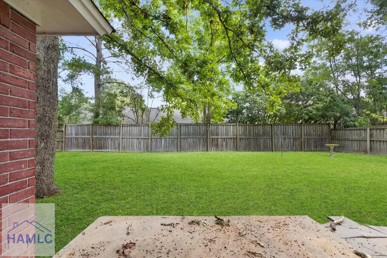
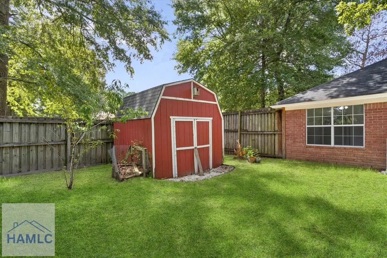
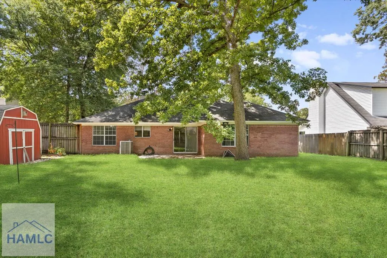
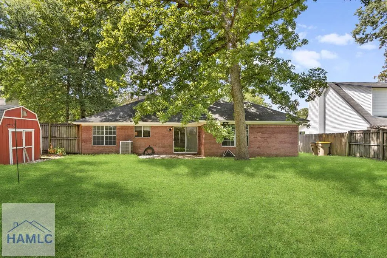
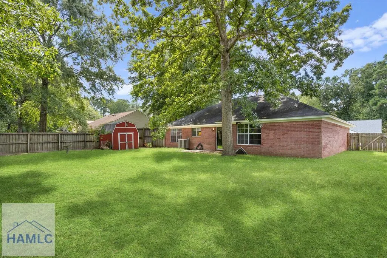
Tucked beneath mature trees in the sought-after Piercefield Forest community, this brick ranch offers timeless curb appeal and privacy from the moment you arrive. A fully fenced yard sets the stage for the comfort that waits inside. Step through the front door into a welcoming foyer that flows into the living room, where a striking brick fireplace stretches from floor to ceiling, a warm focal point built for cozy evenings. From there, the space opens to the kitchen and breakfast area finished with granite countertops. A conveniently placed laundry room leads toward the private primary suite, complete with a single vanity, a tub and shower combo, and a walk-in closet. Two additional bedrooms share a full bathroom. No carpet throughout, just easy-care flooring from room to room. Out back, enjoy a peaceful patio overlooking a large backyard with room to garden, play, or entertain, plus a storage shed for extra essentials. Move-in ready and waiting for its next owner.
| Price History | |
|---|---|
| 9/4/2026 | Listed $285,000 |
General Features
| Garage Spaces | 2 |
|---|---|
| Year Built | 1992 |
| Property Subtype | Residential |
| County | BRYAN |
| Property Type | Residential |
| HOA | false |
| Attached Garage | true |
| Subdivision Name | Piercefield Forest |
| Garage Y/N | true |
| Total Rooms | 6 |
| Full Baths | 2 |
| Status | Active |
| City | Richmond Hill |
| MLS Area | Bryan County |
| Carport Y/N | false |
| Land Lease Y/N | false |
| Building Area Units | Square Feet |
| Living Area Units | Square Feet |
| Standard Status | Active |
| PostalCity | Richmond Hill |
| Possession | Close Of Escrow |
| Lot Size Units | Square Feet |
| Lot Size Square Feet | 8712 |
| Occupancy Type | Vacant |
| Legal Description | L#517 PIERCEFIELD PS402:9 6-M-126 |
| Heating | Central |
| Cooling | Electric |
| Construction Materials | Brick,Walls: Sheetrock |
| Sewer | Public Sewer |
| Roof | Shingle |
| Appliances | Electric Water Heater,Dishwasher,Electric Oven,Electric Range,Microwave,Refrigerator |
| Architectural Style | Ranch,Traditional |
| Stories Count | 1 |
| Other Structures | Outbuilding |
| Patio/Porch Features | Patio |
Interior Features
| Air Conditioning Y/N | true |
|---|---|
| Heating Y/N | true |
| Fireplace Y/N | true |
| Total Bedrooms | 3 |
| Total Baths | 2 |
| Fireplace Features | Living Room,Wood Burning |
| Dining Room Features | Eat-in Kitchen |
| Interior Amenities | Breakfast Bar,Ceiling Fan(s),Entrance Foyer,Pantry,Split Bedroom,Vaulted Ceiling(s) |
| Total Fireplaces | 1 |
| Primary Bathroom Features | See Remarks |
| Primary Bedroom Features | Walk-In Closet(s) |
Exterior Features
| Fencing | Privacy,Back Yard |
|---|---|
| Parking Features | Two Car,Attached,Garage |
| Total Parking | 2 |
| Building Area Total | 1414 |
| Covered Spaces | 2 |
| Lot Features | Interior Lot |
| Lot Size Area | 8712 |
| Lot Size Acres | 0.2 |
| Road Surface Type | Paved Driveway |
| Water Source | Public |
| Exterior Amenities | Storage,See Remarks |
| Foundation Details | Slab |
| Frontage Type | Residential |
Amenities
- Foreclosure
- Views
- Short Sale
- New Construction
- Adult 55+
- Lease To Own
- No HOA Fees
- Furnished
- Primary On Main
- Air Conditioning
- Seller Finance
- Green
- Fixer Upper
- Horse
- Golf
- Fireplace
- Deck
- Garage
- Basement
- Pool
Property vs Single Family Average in 31324
Price
Year Built
 The Greater McAllen Association of REALTORS® All information deemed reliable but not guaranteed. All properties are subject to prior sale, change or withdrawal. Neither listing broker(s) or information provider(s) shall be responsible for any typographical errors, misinformation, misprints and shall be held totally harmless. Listing(s) information is provided for consumer's personal, non-commercial use and may not be used for any purpose other than to identify prospective properties consumers
 Information is provided in part by the IDX program of the Harlingen Association of REALTORS® MLS. All information provided is deemed reliable but is not guaranteed and should be independently verified.
 Listing information provided by South Padre Island Board of REALTORS MLS. Information is deemed to be reliable but is not guaranteed. Please remember to thoroughly research service providers.
 Hinesville Area Board of REALTORS® All information deemed reliable but not guaranteed. All properties are subject to prior sale, change or withdrawal. Neither listing broker(s) or information provider(s) shall be responsible for any typographical errors, misinformation, misprints and shall be held totally harmless. Listing(s) information is provided for consumer's personal, non-commercial use and may not be used for any purpose other than to identify prospective properties consumers may be interested
